A Full Two-Storey Transformation in the Heart of Paddington
Paddington Salon
Paddington Salon – A Full Two-Storey Transformation in the Heart of Paddington
This project involved the complete renovation of a two-storey Paddington terrace, transforming a tired existing building into a refined wellness destination that reflects the calm, understated luxury of Relaxed Beauty Shop.
Working closely with the design team, our scope encompassed a full internal reconstruction, delivering new layouts, bespoke joinery, specialist finishes and carefully integrated services throughout both levels.
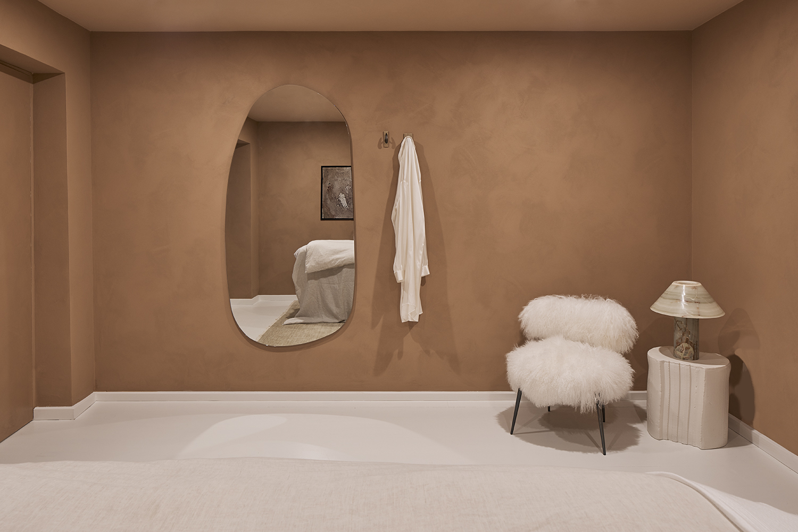
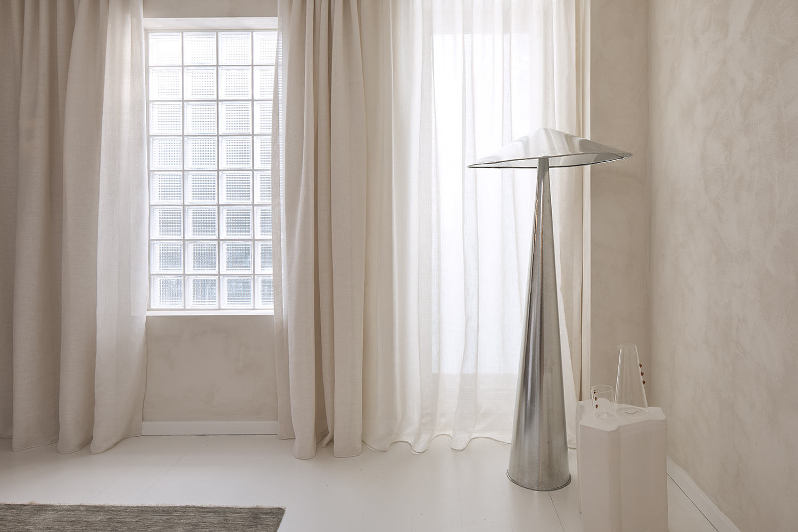
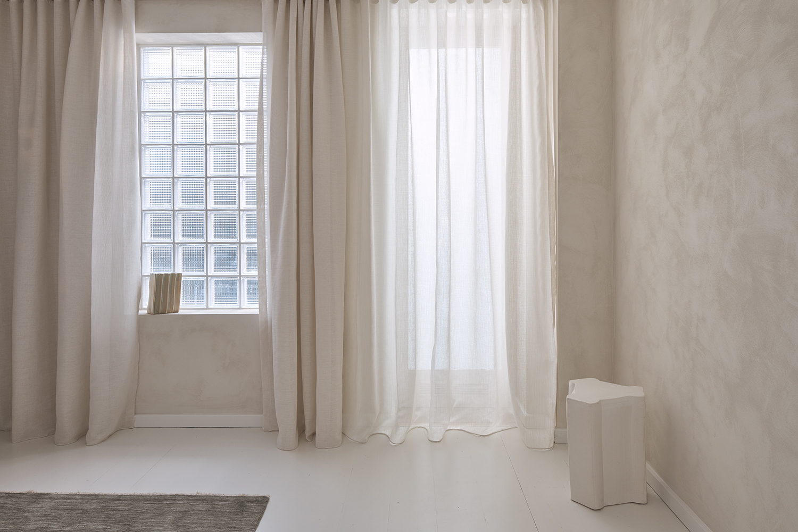
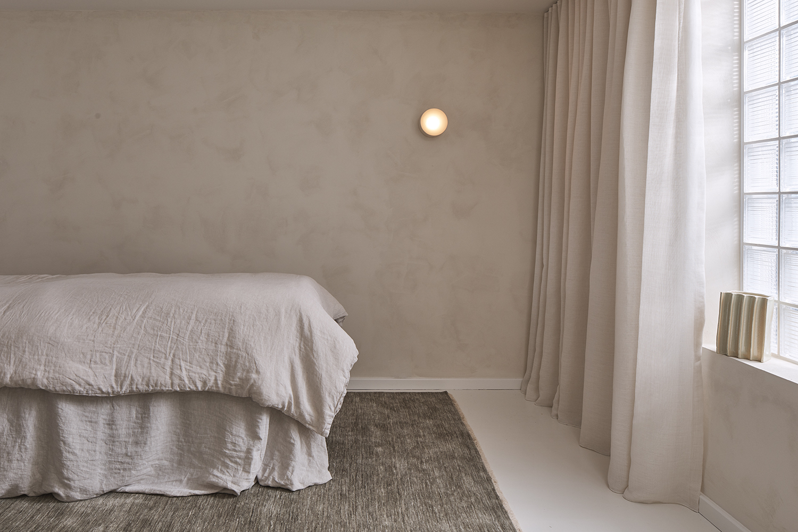
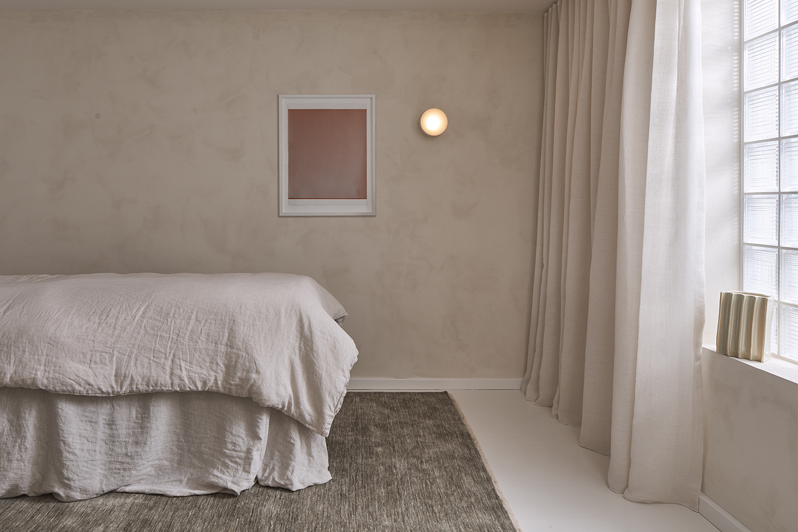
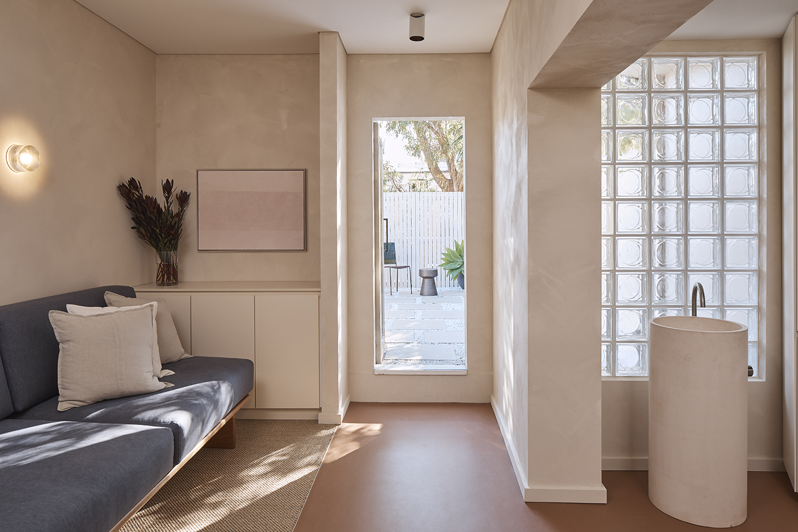
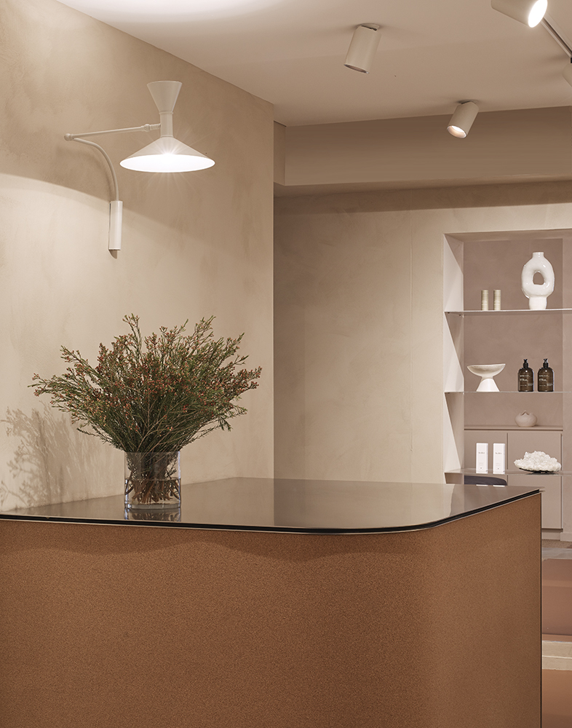
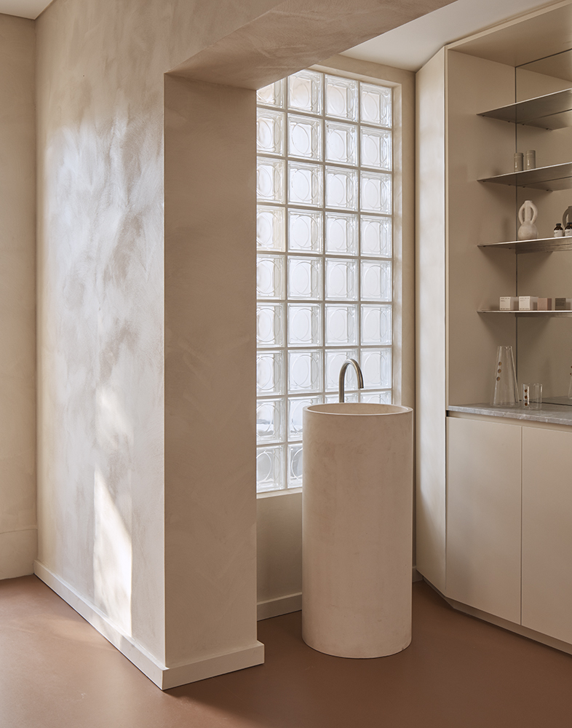
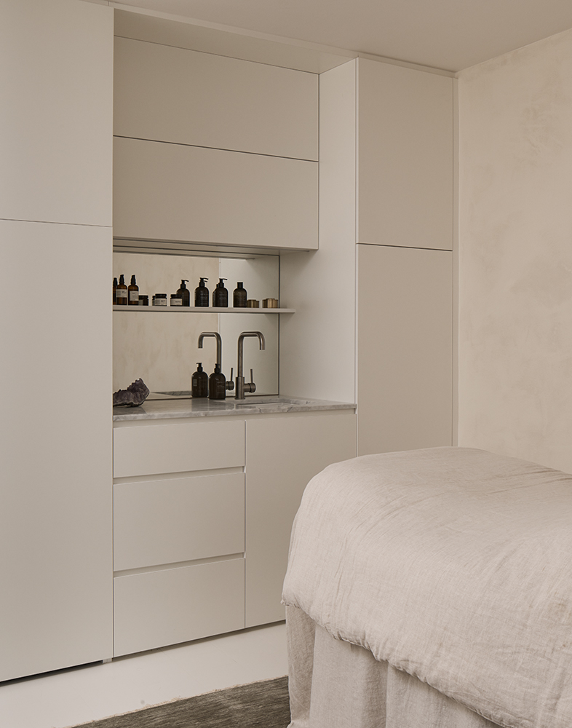
Every detail was considered to create a sense of softness and tranquillity. Hand-finished textured walls, custom curved joinery, natural stone surfaces, glass block screening and a restrained material palette combine to create an environment that feels both sophisticated and welcoming.
The project required a high level of craftsmanship, with seamless transitions between spaces, concealed storage solutions and precision detailing throughout the treatment rooms, reception areas and client spaces.
The result is a beautifully resolved interior where construction and design work together to create a calming retreat within one of Sydney’s most vibrant suburbs.
Project Highlights
- Complete two-storey renovation
- Internal demolition and reconstruction
- Bespoke joinery and reception desk
- Specialist decorative wall finishes
- Stone and custom vanity installations
- Integrated treatment rooms and wellness spaces
- Lighting and services coordination
- High-end commercial fit-out
A carefully crafted transformation that demonstrates how quality construction can bring exceptional design to life.